
Modern manufacturing increasingly depends on components whose most important features cannot be evaluated from the outside. A casting may have internal porosity despite an acceptable surface finish. A welded pipe may contain incomplete penetration that is invisible to visual inspection. Similarly, solder joints, semiconductor packages, and electronic assemblies can contain hidden structural problems.
For these applications, X-ray provides a non-destructive way to investigate internal structures without cutting or damaging the product. However, selecting industrial X-ray inspection equipment should not begin with a simple comparison of voltage, detector size, or machine price. A reliable inspection strategy starts with the defect that needs to be detected and works backward to the appropriate imaging technology.
Many industrial defects are located below the visible surface. Conventional optical inspection is effective for scratches, contamination, dimensional features, and other external conditions, but it cannot directly reveal internal discontinuities.
This limitation is important in several manufacturing sectors.
In metal casting, internal porosity, shrinkage cavities, and inclusions can affect structural integrity. In welding, incomplete penetration, internal voids, or other discontinuities may compromise the joint. In electronics, solder connections can be hidden beneath packages, while semiconductor devices may contain microscopic internal structures that require high-resolution imaging.
An X-ray inspection system addresses these challenges by transmitting X-rays through the inspected object and converting differences in X-ray attenuation into a digital image.
The objective is not simply to produce an image. The inspection system must generate enough contrast, resolution, and geometric information to support a reliable engineering decision.
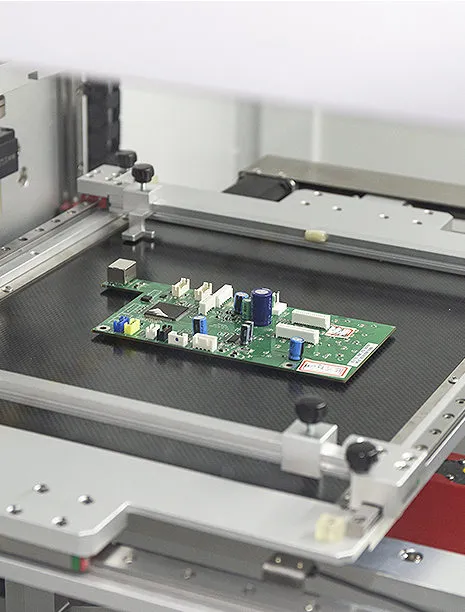
X-ray inspection is particularly valuable when three conditions exist: the critical feature is internal, conventional surface inspection cannot provide sufficient information, and destructive testing is undesirable or impractical.
Manufacturers should consider X-ray when inspecting:
Cast metal components
Welded pipes and structural joints
Electronic assemblies
Semiconductor packages
LED and sensor components
Batteries and energy-storage components
Complex mechanical assemblies
The appropriate NDT method still depends on the material and defect type. X-ray, ultrasonic testing, optical inspection, and other techniques each have different strengths.
For example, radiography can be highly effective for volumetric discontinuities, while ultrasonic methods can provide different information about internal structures. Therefore, an industrial inspection strategy should be based on the actual failure mode rather than treating X-ray as a universal replacement for other NDT methods.
For high-resolution applications, the X-ray source is one of the most important elements of the system.
A microfocus X-ray tube uses a very small focal spot. Reducing the focal spot can minimize geometric unsharpness and improve the ability to resolve fine structures, especially when magnification is used.
However, resolution is only one part of system performance. Manufacturers also need sufficient penetration for the material and thickness being inspected.
Several parameters interact:
X-ray tube voltage
Tube current
Focal spot size
Detector resolution
Source-to-object distance
Object-to-detector distance
Magnification
Material density and thickness
A high-voltage source may provide greater penetration, but it does not automatically produce the best image for every application. Conversely, extremely high resolution is of limited value if the X-rays cannot adequately penetrate the inspected component.
Seamark ZM's microfocus X-ray inspection portfolio includes systems designed around different combinations of source performance, detector configuration, product dimensions, and inspection requirements.
The defect itself should determine the inspection configuration.
For radiographic inspection of castings, manufacturers may need to identify porosity, shrinkage, inclusions, and other internal discontinuities.
The required X-ray energy depends on the casting material and wall thickness. Image contrast and resolution must also be sufficient to distinguish the defect from surrounding material.
Rather than selecting a system based only on maximum voltage, manufacturers should conduct sample testing using representative castings and known defect conditions.
For X-ray weld inspection, the imaging geometry must be selected according to the weld configuration, material, thickness, and accessibility.
Digital radiography can be used to examine welded plates and pipes. ISO 17636-2:2022 specifies techniques for digital radiographic testing of welded joints using X-rays or gamma radiation.
This makes pipe welding X-ray inspection an important application for manufacturers working with cylindrical structures and welded assemblies.
Electronics require a different approach because components and connections can be extremely small.
X-ray solder joint inspection can reveal hidden solder structures that are difficult or impossible to evaluate optically. X-ray can also help identify voiding, bridging, and other internal conditions.
Seamark ZM's industrial microfocus inspection solutions are designed for applications involving electronic components, solder quality, through-hole structures, and hidden internal features.
Semiconductor inspection places even greater demands on resolution and image quality. Bond wires, package structures, die-related features, and other miniature elements may require microfocus imaging.
For this reason, semiconductor inspection equipment often requires a combination of high-resolution imaging, precise positioning, magnification, and sophisticated image-processing capabilities.
Not every inspection application requires three-dimensional imaging.
2D X-ray is generally suitable when a projection image provides sufficient information to identify the target feature. It can offer relatively fast inspection and is useful for many routine NDT applications.
2.5D or angled inspection can provide additional viewing perspectives. This can be useful when overlapping structures make a conventional projection difficult to interpret.
3D CT inspection reconstructs internal structures from multiple X-ray projections. It is more appropriate when manufacturers need volumetric information or need to distinguish features that overlap in a 2D image.
The trade-off is that 3D systems generally involve more complex scanning, reconstruction, data processing, and analysis.
Seamark ZM offers microfocus X-ray technologies covering different inspection architectures, allowing manufacturers to select a system based on the information actually required rather than automatically choosing the most advanced configuration.
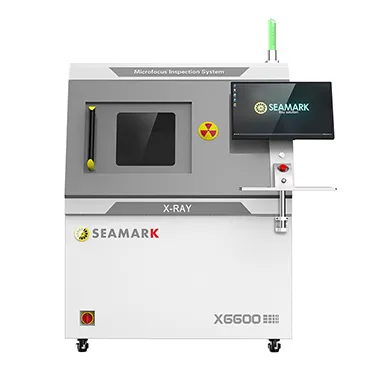
The inspection environment is another major consideration.
An offline X-ray inspection machine can be appropriate for quality laboratories, R&D, failure analysis, incoming inspection, sampling, and low-volume production.
Offline systems provide flexibility because operators can inspect different products and adjust inspection parameters according to individual requirements.
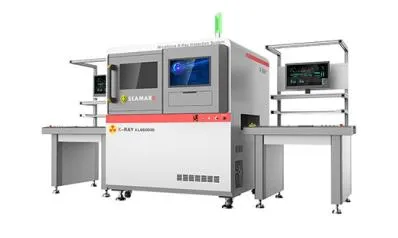
Automated systems become more attractive when inspection must be integrated into a high-volume production process. An automated configuration can combine product loading, positioning, X-ray acquisition, image analysis, result classification, and data recording.
This approach can improve consistency by reducing operator-dependent steps.
Seamark ZM provides offline X-ray inspection machines as well as industrial automated X-ray solutions for applications where higher inspection efficiency and integration are required.
A technically capable X-ray machine is only one part of a complete quality-control system.
A production-ready workflow should consider:
1. Product identification – Record the part number, batch, serial number, or other relevant identifier.
2. Inspection parameters – Maintain controlled settings for different products.
3. Image acquisition – Capture images using repeatable positioning and exposure conditions.
4. Defect evaluation – Apply defined criteria for identifying relevant indications.
5. Result recording – Store inspection outcomes and associated images where required.
6. Traceability – Link inspection data to production or quality records.
This approach is particularly important for manufacturers operating under formal quality-management systems.
The goal is to make inspection results reproducible and auditable rather than relying solely on an operator's visual judgment.
Industrial X-ray inspection involves both technical and regulatory considerations.
ISO 5579 provides general rules for industrial X- and gamma-radiography of metallic materials for the detection of imperfections.
For digital radiographic testing of welded joints, ISO 17636-2 provides requirements concerning digital radiographic techniques.
Equipment safety must also be addressed. IEC 61010-2-091 covers particular safety requirements for cabinet X-ray systems, including systems designed to contain the X-ray source and provide radiation attenuation.
It is important to distinguish three separate questions:
Can the equipment safely generate and contain X-rays?
Can the inspection method produce the required image quality?
Does a detected indication meet the applicable product acceptance criteria?
A machine's technical capability alone does not establish that a product is compliant. The inspection procedure and acceptance standard must also be appropriately defined.
When evaluating X-ray inspection equipment, manufacturers should consider the complete inspection requirement rather than comparing individual specifications.
Key questions include:
What material is being inspected?
What is the maximum material thickness?
What is the smallest defect that must be detected?
Is the defect volumetric or planar?
What product dimensions must the chamber accommodate?
Is 2D imaging sufficient?
Is angled or 3D inspection necessary?
How many products must be inspected per hour?
Is automated loading required?
Does inspection data need to be stored?
What safety and certification documentation is required?
Supplier experience is also important. An X-ray inspection system factory with experience across electronics, castings, batteries, semiconductors, and other industrial products may be better equipped to recommend an appropriate imaging configuration.
Seamark ZM develops industrial X-ray inspection equipment for non-destructive testing and internal structure analysis.
Its portfolio includes microfocus X-ray inspection systems, offline X-ray inspection machines, and industrial 3D/CT solutions. Applications cover electronics, semiconductor devices, LED products, batteries, automotive components, castings, and other industrial products.
The company's approach allows inspection equipment to be selected according to the application, including requirements for resolution, penetration, inspection area, imaging mode, automation, and production integration.
For manufacturers, this application-oriented approach is more valuable than simply selecting a machine with the highest nominal specification.
Industrial X-ray inspection is most effective when treated as an engineered inspection strategy rather than simply as a piece of equipment.
The material, defect type, required resolution, product geometry, throughput, imaging architecture, automation level, and applicable standards should all be considered before selecting an X-ray inspection system.
Microfocus technology can provide the resolution required for miniature structures, while automated and 3D solutions can extend X-ray inspection into demanding production and advanced NDT environments.
With its microfocus, offline, automated, and 3D/CT inspection technologies, Seamark ZM provides manufacturers with options for building inspection systems around specific industrial quality requirements.
Industrial X-ray inspection is a non-destructive testing method that uses X-rays to visualize internal structures without cutting or damaging the inspected component. It is widely used for castings, welds, electronics, semiconductor packages, batteries, and other industrial products.
Depending on the material, geometry, and inspection configuration, X-ray can reveal internal porosity, voids, inclusions, shrinkage, incomplete penetration, solder voids, bridging, and other internal discontinuities.
Microfocus X-ray inspection uses an X-ray source with a very small focal spot to reduce geometric unsharpness and improve image resolution. It is particularly useful for miniature electronic structures and applications requiring detailed internal imaging.
Yes. X-ray radiography can reveal differences in density associated with internal porosity and other casting discontinuities. The inspection configuration must be selected according to the casting material, thickness, geometry, and required defect sensitivity.
Yes. Digital radiographic testing can be applied to welded pipes and other welded components. ISO 17636-2:2022 specifically addresses digital radiographic testing of welded joints using X-rays or gamma radiation.
2D X-ray produces a projection image through the component, while CT uses multiple projections to reconstruct three-dimensional internal information. CT is useful when overlapping structures make 2D interpretation insufficient.
Start with the product material, thickness, dimensions, expected defect type, smallest defect size, inspection speed, and required image information. Then determine the appropriate X-ray source, detector, imaging geometry, automation level, and software.
Industrial X-ray equipment must be designed and operated with appropriate radiation shielding, interlocks, operating procedures, and regulatory controls. Applicable safety requirements, such as IEC 61010-2-091 for cabinet X-ray systems, should be considered together with local regulations and equipment documentation.
 EN
EN
 es
es  ko
ko  de
de  it
it  pt
pt  th
th  ar
ar  pl
pl  vi
vi  tr
tr  ru
ru